
Renovation of Clinker-Brick Buildings

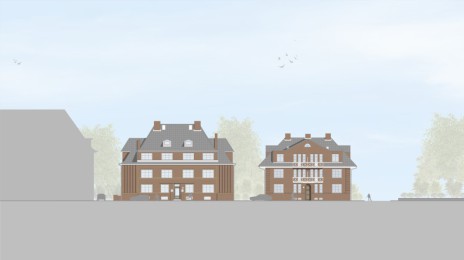


The two apartment buildings, dating from the 1920s, are of solid construction and, with their dark red clinker brick facades and sloping, dark-tiled roofs, define the streetscape. Although the buildings differ in their facade layout and roof design, they form a cohesive ensemble thanks to their uniform materials and white-framed windows. While the building on the left is characterized by its clear, regular facade structure, the building on the right is distinguished by its more articulated roofscape and the street-facing balconies with white railings. The rear portions of the lots consist of private garden areas with mature trees. As part of the renovation, the buildings’ characteristic design features are to be preserved, and the existing structure is to be professionally restored. The focus is on the clinker brick facades, the windows, the roof surfaces, and the distinctive facade details. Damaged areas of the masonry will be repaired using appropriate materials, and any necessary renovations will be based on the historical building’s materials and design. Particular emphasis is placed on preserving the historic building fabric in accordance with heritage conservation principles. The goal is to preserve the original architecture and the characteristic details of the buildings and to limit any necessary interventions to the absolute minimum. All renovation measures are to be carried out in accordance with historic preservation requirements and in consultation with the relevant historic preservation authorities. In this way, the historic character of the two apartment buildings will be preserved in the long term, and their structural quality will be sustainably improved.


