
Renovation of Apartment Building (Historic Landmark)
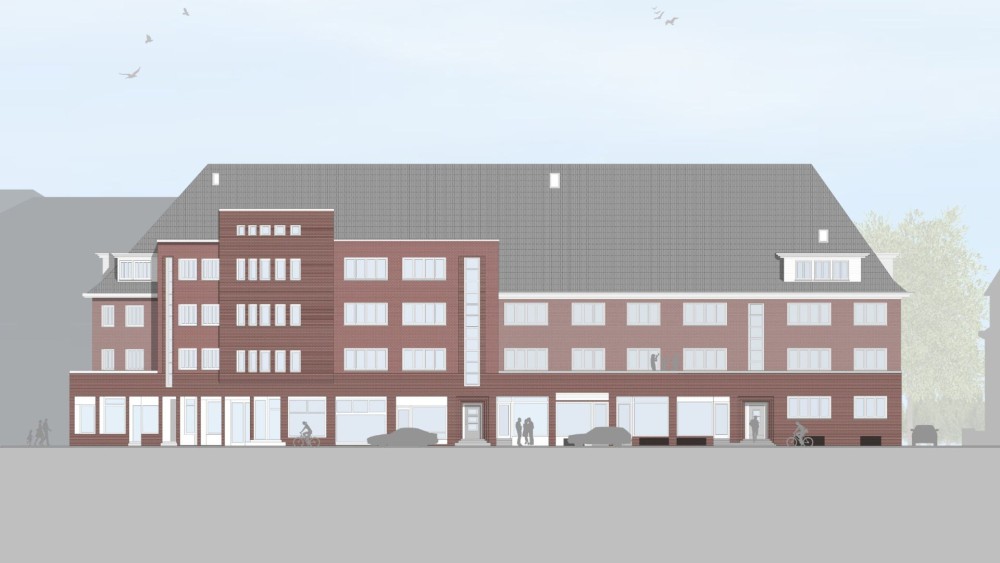
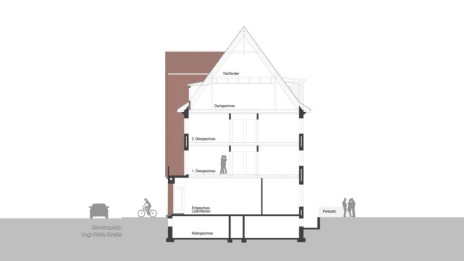
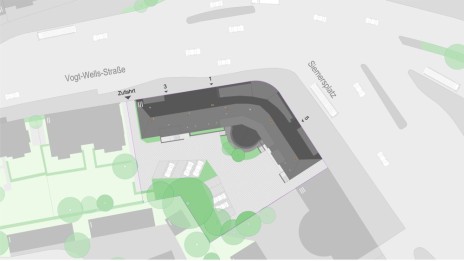
This pre-war apartment building is located at a prominent urban intersection in Hamburg-Eimsbüttel. The solidly constructed building complex, which features a basement, is characterized by its distinctive clinker brick architecture and articulated structure. The rounded corners serve as a striking design element and emphasize the building’s urban presence. On the ground floor, facing the street, there are commercial units with display windows, while the upper floors are primarily used for residential purposes. The facades are constructed of dark red clinker brickwork. Horizontal bands of windows, vertical brick projections, and the regular arrangement of the windows structure the facade surfaces. The sloped roofs are covered with dark roof tiles and characterized by varying roof surfaces and roof structures. The predominantly white windows contrast with the dark clinker brickwork and emphasize the clean facade structure. The renovation project focuses on the careful preservation of the historic building fabric and its distinctive appearance. The clinker brick facades, windows, roof surfaces, and distinctive architectural details are to be preserved and professionally restored. Any necessary renovations and additions will be modeled after the existing historic structure in terms of materials and design. Particular attention is being paid to preserving the distinctive corner design and the original facade layout. All measures are being developed in accordance with historic preservation requirements and in consultation with the relevant historic preservation authorities. In the first phase, the rear balconies were repaired. The goal of the renovation is to preserve the building’s historic substance and architectural character in the long term and to sustainably improve its structural quality.


